Restaurants and pubs

Restaurant and pub EPC upgrades

Hospitality has a problem no other building type has in the same form: the kitchen extract is designed to remove air as fast as possible, and all of that air has been heated or cooled at your expense. Meanwhile the one space where lighting is most visible is the one space where you least want to change it.

A+ A B REQUIRED C D THIS BUILDING E F G
Band letters as they appear on a non-domestic certificate. Your own bands are on your EPC.

The operator, with a landlord or a pub company often owning the building and the fabric.

The extract is the elephant

A commercial kitchen canopy moves a very large volume of air, and every cubic metre leaving the building is replaced by outside air that then has to be brought to temperature. Through a winter service that is a continuous, substantial and largely invisible cost.

The measures that address it are demand-controlled ventilation that modulates with cooking load rather than running flat out, heat recovery on the make-up air, and simply making sure the system is not running outside service hours. None of them touch the dining room.

Front of house is the product

Lighting in a restaurant or a pub is atmosphere, and atmosphere is a large part of what the customer is paying for. Warm, low, carefully placed light is a commercial decision, not an oversight, and replacing it with efficient cool fittings will cost you more in covers than it saves in electricity.

The workable version is matching the character exactly: same colour temperature, same dimming behaviour, same fitting appearance where it is visible. Dimmable warm LED retrofit lamps in existing decorative fittings are frequently the right answer precisely because they change nothing visible.

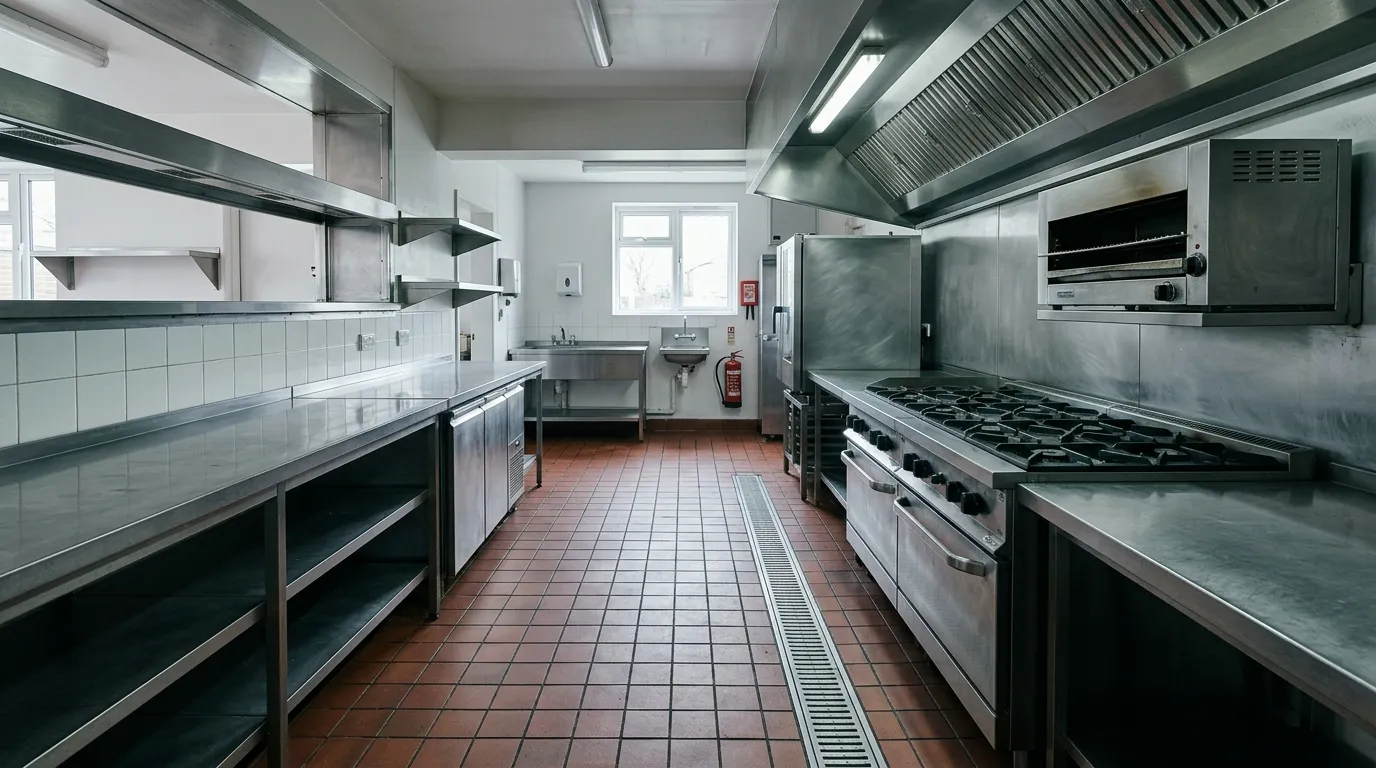
An empty stainless steel commercial kitchen with a large extraction canopy overhead.
Illustrative image generated with AI. Not a photograph of a building we have worked on.

Back of house has no such constraint

Kitchens, cellars, stores, corridors, toilets, car parks and external areas run long hours, are lit purely functionally, and nobody is going to complain that the walk-in fridge looks clinical. That is where a hospitality lighting project should start and where most of the saving is.

  • Kitchen and preparation areas, which run the longest hours in the building.
  • Cellars and stores, often still on fluorescent battens.
  • External, car park and signage lighting, frequently running all night.
  • Cellar cooling, which is usually old and usually ignored.

Trading hours cut both ways

Long evening trading makes the payback fast on anything that runs during service. It also means the building is occupied exactly when work would be easiest to do elsewhere, so the programme happens in the morning, on closed days, or during a refit.

A tied or leased pub adds a further question about who owns what, which is a lease question before it is an energy one.

Questions we get asked

What uses the most energy in a restaurant?
Usually the kitchen, and within it the extract ventilation, which removes large volumes of air you have already paid to heat or cool. Demand-controlled ventilation and heat recovery on the make-up air address it without touching the dining room.
Do we have to change the dining room lighting?
No, and usually you should not change its character. Atmosphere is part of the product. Matching colour temperature and dimming behaviour exactly, often with retrofit lamps in existing decorative fittings, keeps the look and takes the load.
Where should we start?
Back of house. Kitchens, cellars, stores and external lighting run long hours, have no aesthetic constraint, and are where most of the available saving sits.

Last updated .

Next step

Get a quote for your restaurants and pub

One commercial contractor, quoting off a survey of the actual building rather than a rate per square foot over the phone.

Or call 07367 293494. Monday to Friday, 9am to 5.30pm.

A+ A B REQUIRED C D THIS BUILDING E F G
Call Get a quote